Transforming Constraints into Opportunities.
July 1, 2026
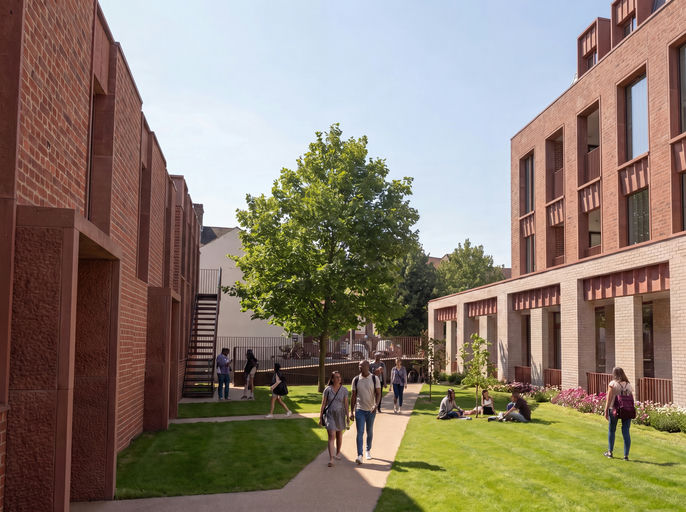
Our latest residential proposal for 15A Selkirk Road, Tooting demonstrates how a carefully considered approach can unlock the potential of a constrained urban site. Rather than viewing the site’s limitations as obstacles, we used them to shape a design that responds positively to its surroundings and local context.
Key design drivers included:
Respecting the neighbouring residential streetscape and existing urban grain
Creating two distinct building forms to maintain visual permeability and preserve the transition between town centre and suburbia
Maximising natural daylight, outlook and private amenity space for residents
Addressing overlooking and privacy considerations through thoughtful massing and window placement
Delivering much-needed variety of new homes to the area
Adapting local materiality and architectural form
The proposal transforms a former motor garage site into a vibrant residential development, providing 18 new homes with private amenities and over 300m² of communal amenities, helping to strengthen local housing density while contributing positively to Tooting’s evolving character.
By listening to planning feedback, understanding local needs, and embracing the site’s constraints, we have developed a scheme that balances density, amenity and contextual design.