Residential terrace design
South London
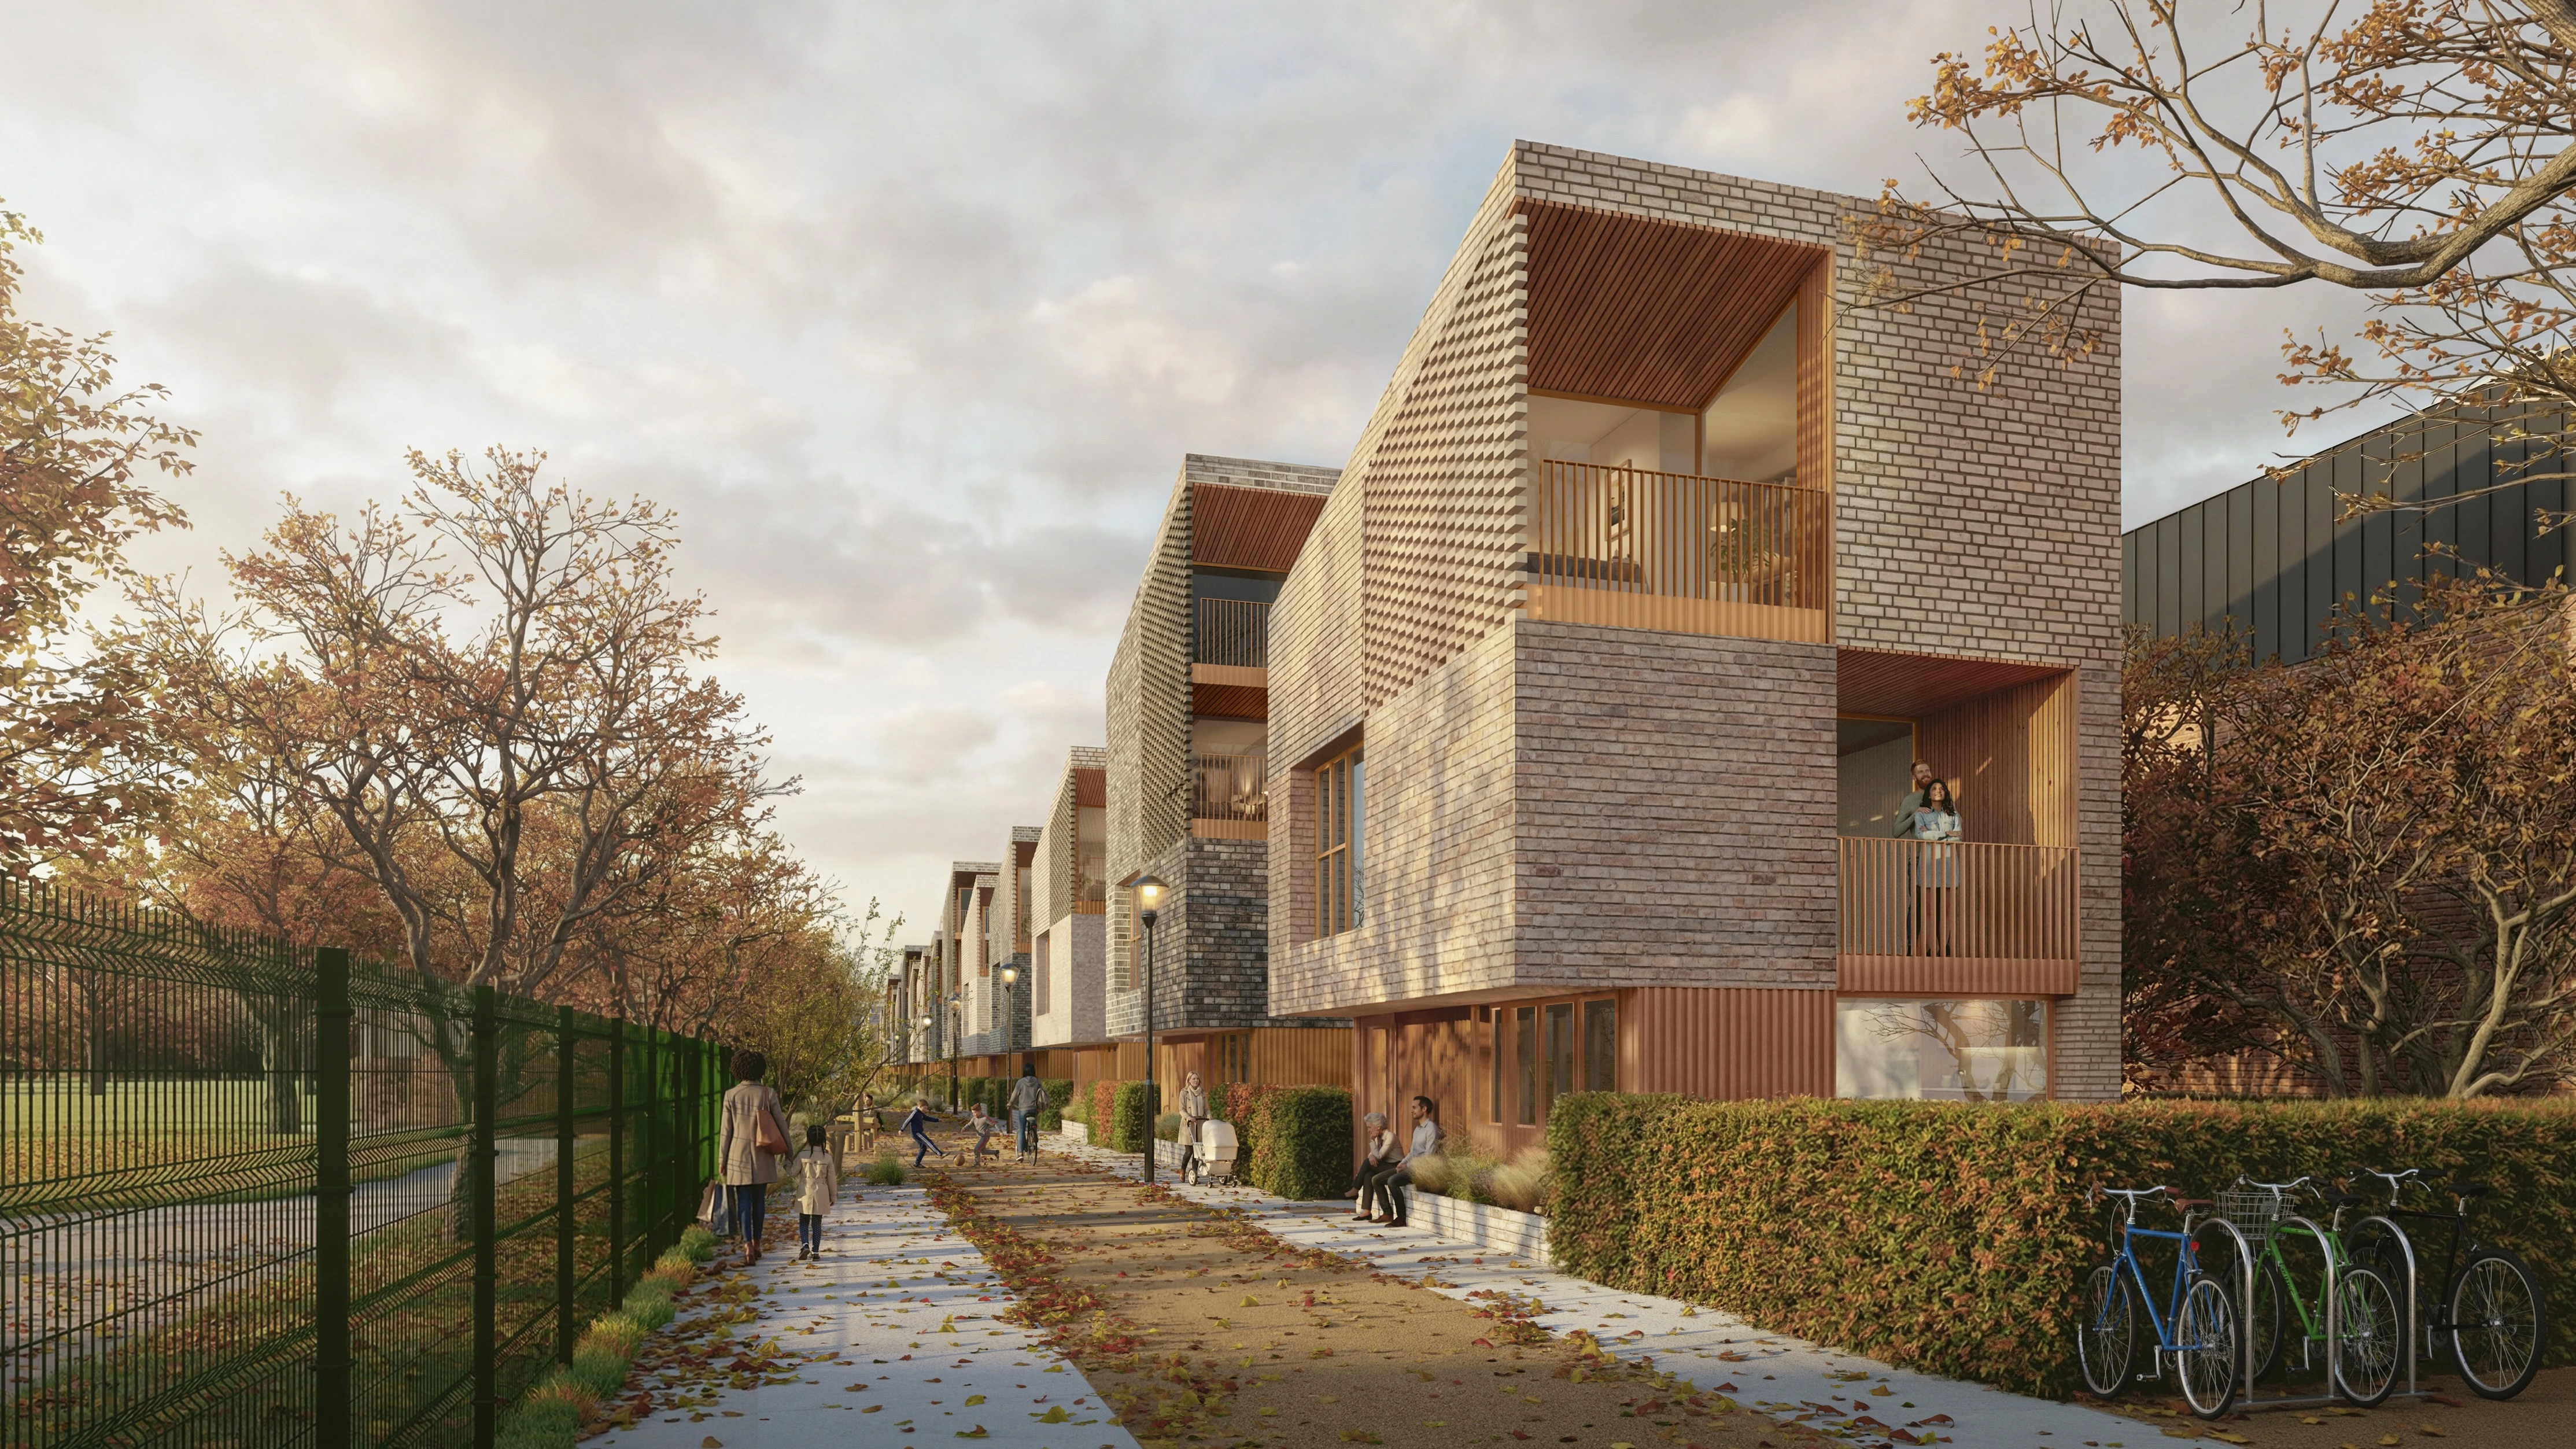
Our client invited us to prepare some initial sketch proposals for the redevelopment of this light industrial site in South London.
The surrounding area features alot of beautiful, Edwardian style terrace houses, and the client felt something of a similar nature could be devised within this site.
Light is limited from certain vantage points due to the surrounding buildings, and the prodominant orientation faces north - so the design needed to ensure an alternate light source to create high quality accommodation.
The smaller block is a continuous terrace, with light available to north and south. The larger block has limited outlook to the south, so the form is split to create a west facade.
Views to north, whilst not desirable from a light perspective, look over an adjacent park as so provide a beautiful setting to this scheme.
location
South London
started
-
Completed
2026
-
cost
client
team
consultants
Acknowledgements
Acknowledgements
Acknowledgements
T2S Architecture